1 / 17
+11
505 Creekside BA, Leduc, Alberta T9E1W4
4 bedrooms
4 bathrooms
2,217 square feet
Built in 2026
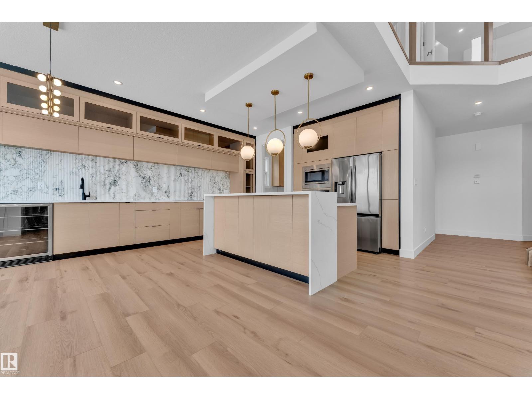
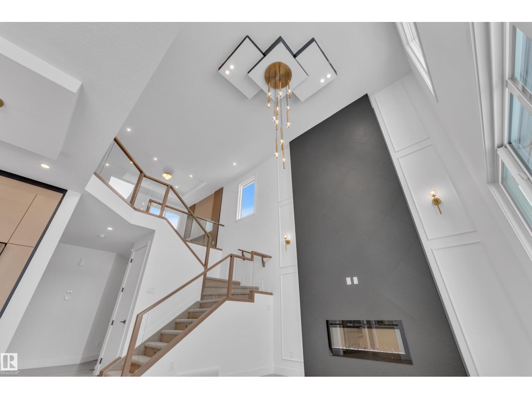
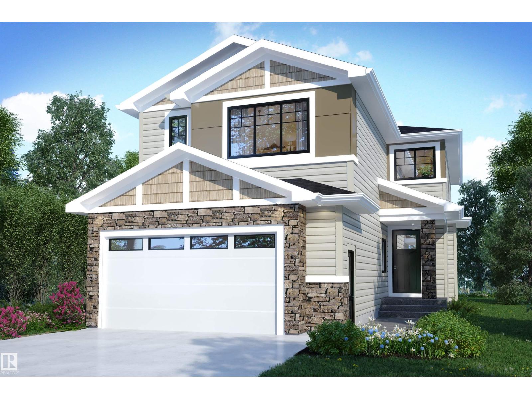
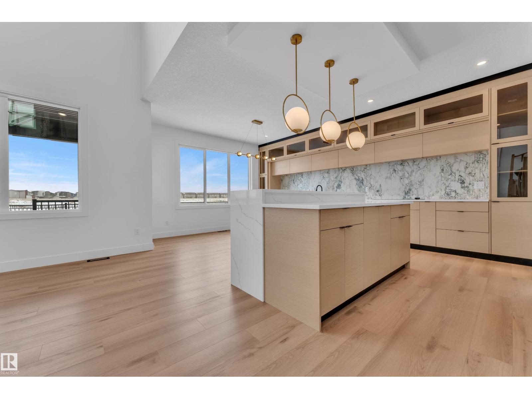
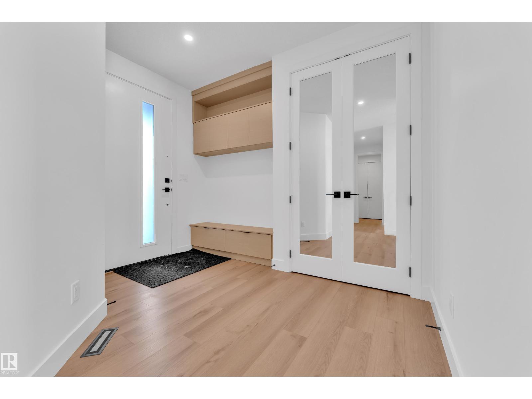
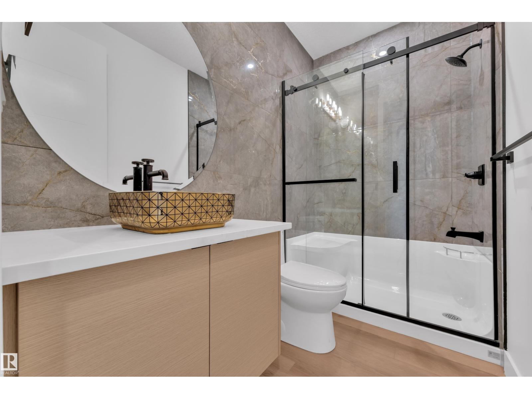
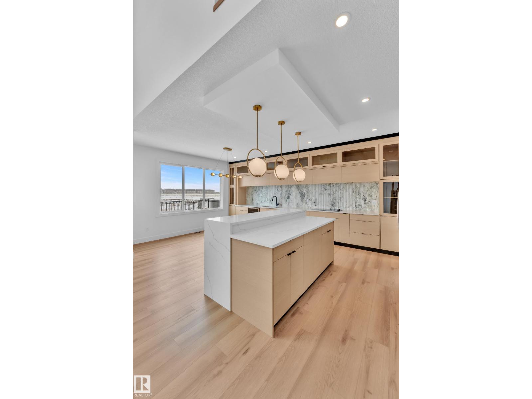
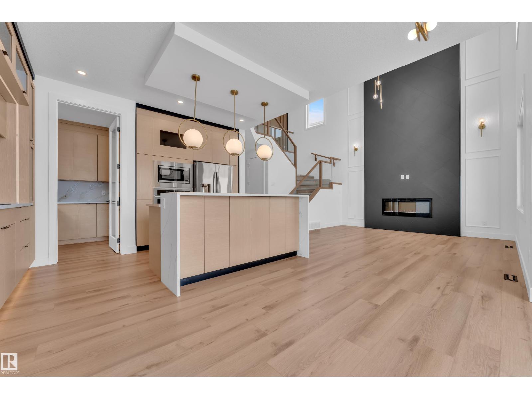
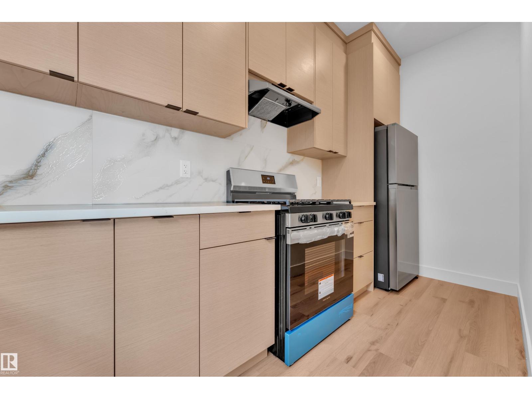
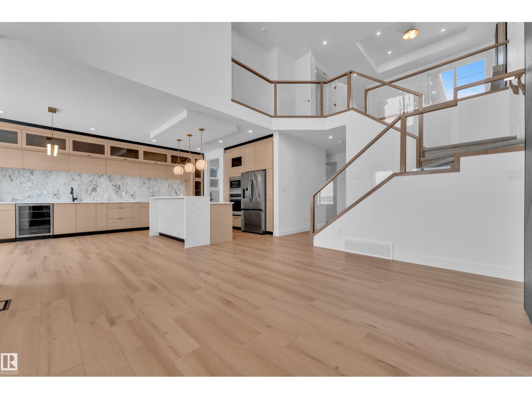
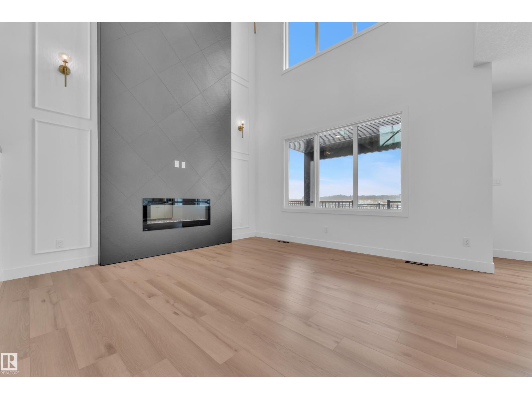
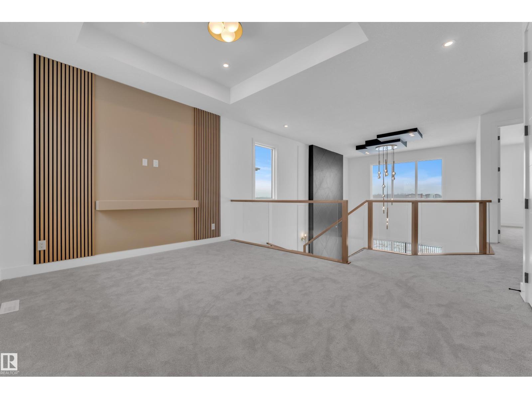
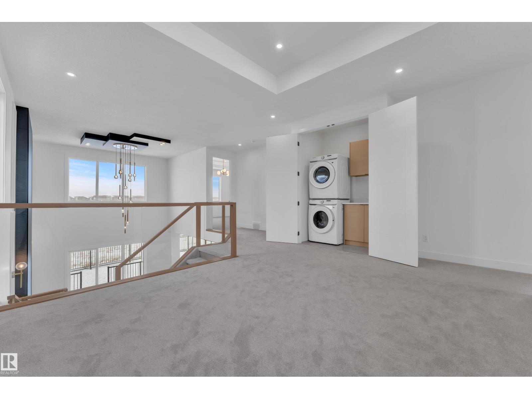
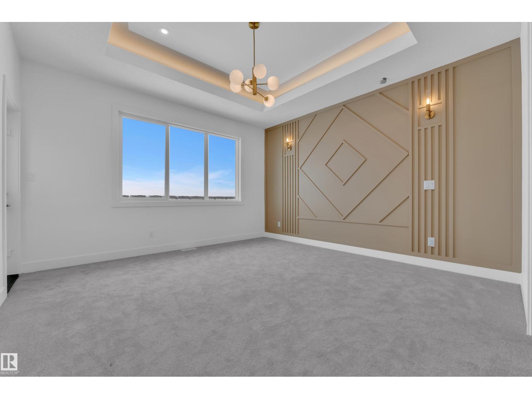
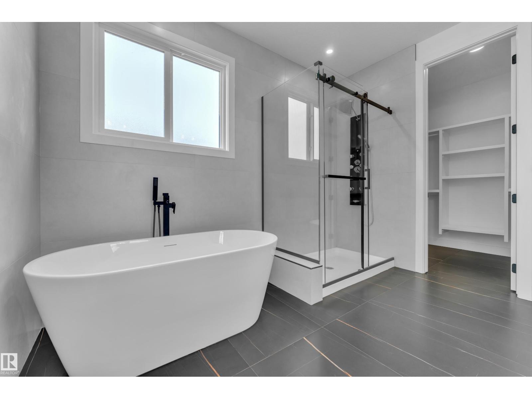
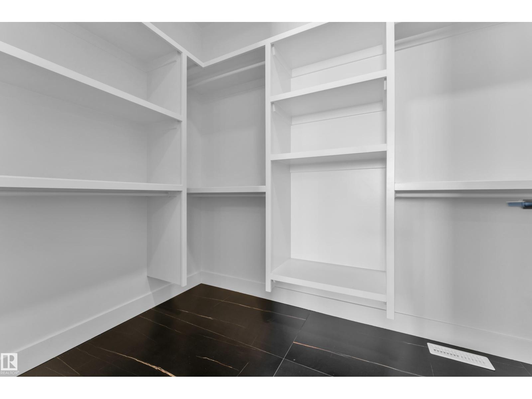
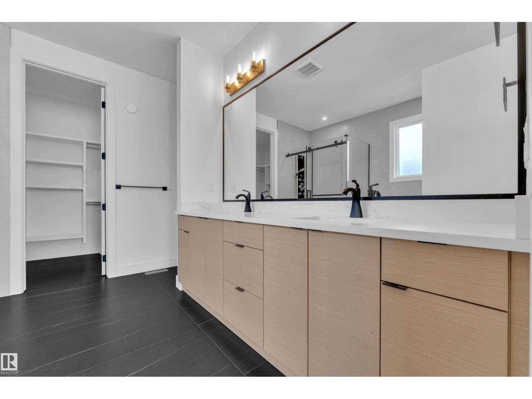
Welcome to this POND-backing detached home on a REGULAR LOT, offering over 2,200 sq. ft. of well-designed living space. The main floor features a bright open-concept layout with open-to-above living, a modern kitchen with walk-in pantry and SPICE KITCHEN, perfect for everyday living and entertaining. A main floor bedroom and full bathroom adds flexibility for guests or extended family. Upstairs offers 3 spacious bedrooms, each with its own ensuite, along with a bonus room and convenient laundry area. This home showcases modern finishes throughout, including feature walls and detailed ceilings, adding style and character. Complete with a double attached garage, this pre-construction home is located in a growing community, close to schools, parks, walking trails, and everyday amenities. **Photos are from a similar home; actual finishes and layout may vary.** (id:38291)
Property Type: Single Family
Square Feet: 2,217
Lot Size: 373.99
Year Built: 2026
Days on Market: 203
505 Creekside BA, Leduc, Alberta T9E1W4
Agent: VK Kalra
Brokerage: MaxWell Polaris
MLS® E4479414
The data relating to real estate on this website comes in part from the MLS® Reciprocity program. Listing data is deemed reliable but is not guaranteed accurate by the MLS®.

Listing provided courtesy of VK Kalra, MaxWell Polaris.
Copyright 2026 by the REALTORS® Association of Edmonton. All Rights Reserved.
The MLS® System Data is made available from the REALTORS® Association of Edmonton. Data is deemed reliable but is not guaranteed accurate by the REALTORS® Association of Edmonton. Days on Site and market statistics values are calculated by KeystoneOS based on values provided in the REALTORS® Association of Edmonton listing data feed.
Trademarks are owned or controlled by the Canadian Real Estate Association (CREA) and identify real estate professionals who are members of CREA (REALTOR®, REALTORS®) and/or the quality of services they provide (MLS®, Multiple Listing Service®)
Data was last updated October 15, 2026 at 11:24 PM MDT