1 / 4
228 Crystal Creek DR, Leduc, Alberta T9E0X6
3 bedrooms
3 bathrooms
2,090 square feet
Built in 2026
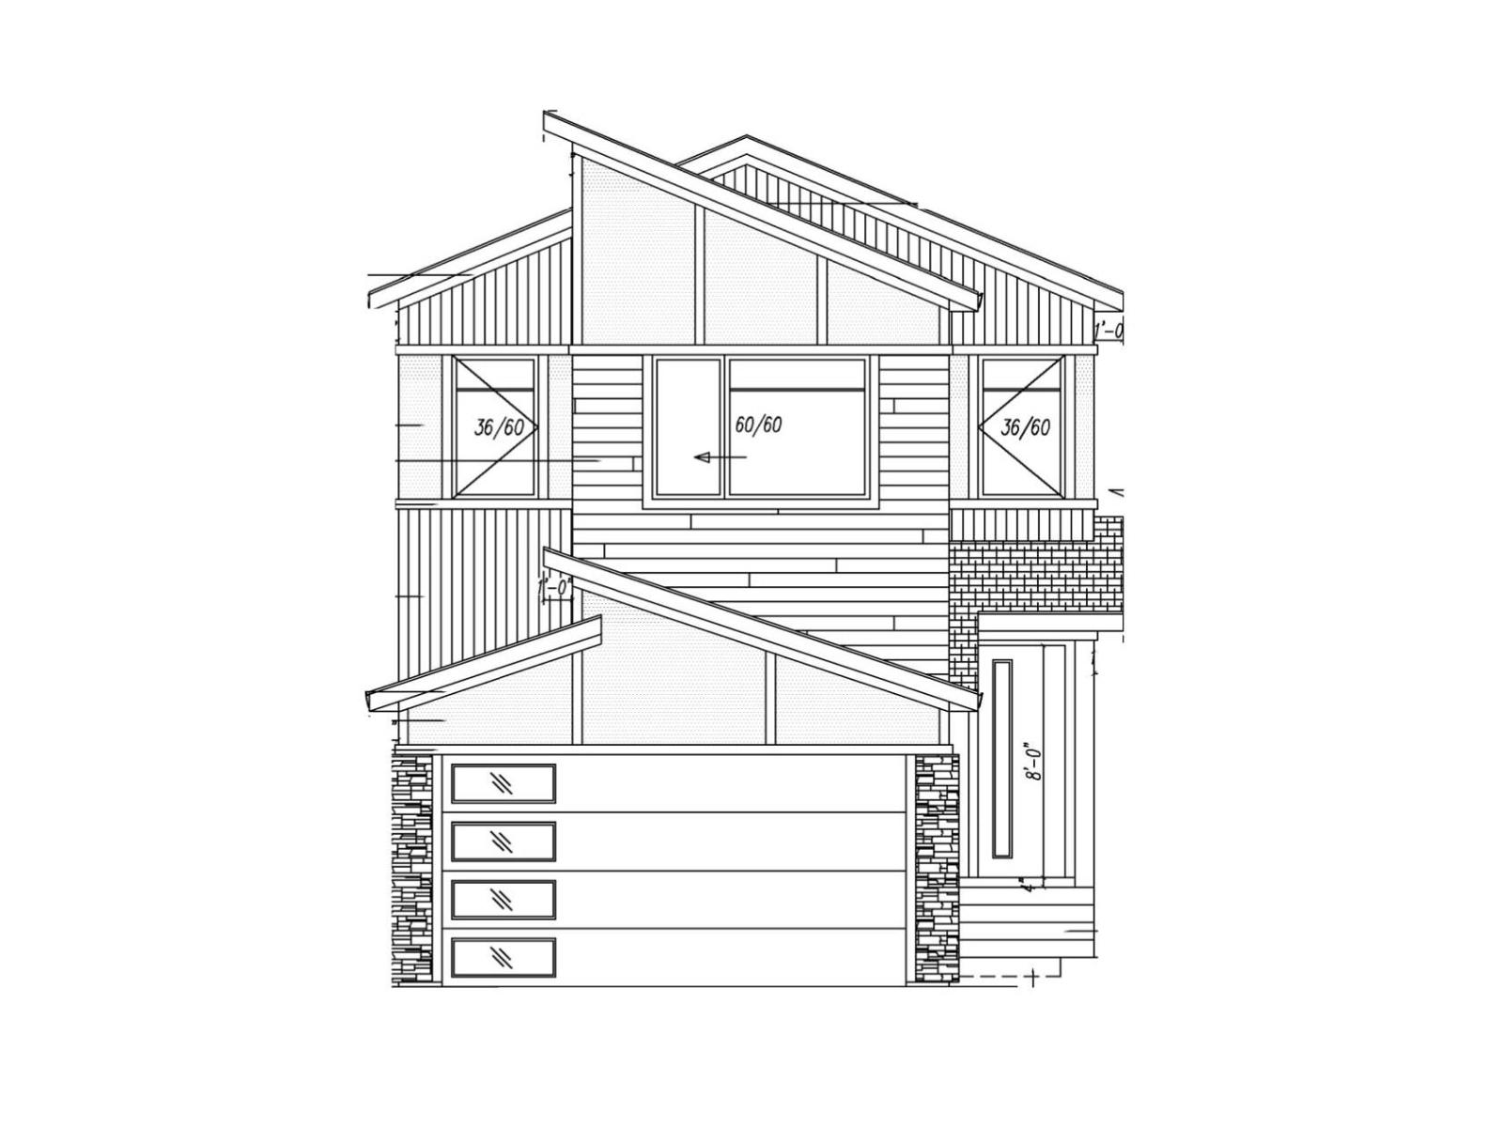
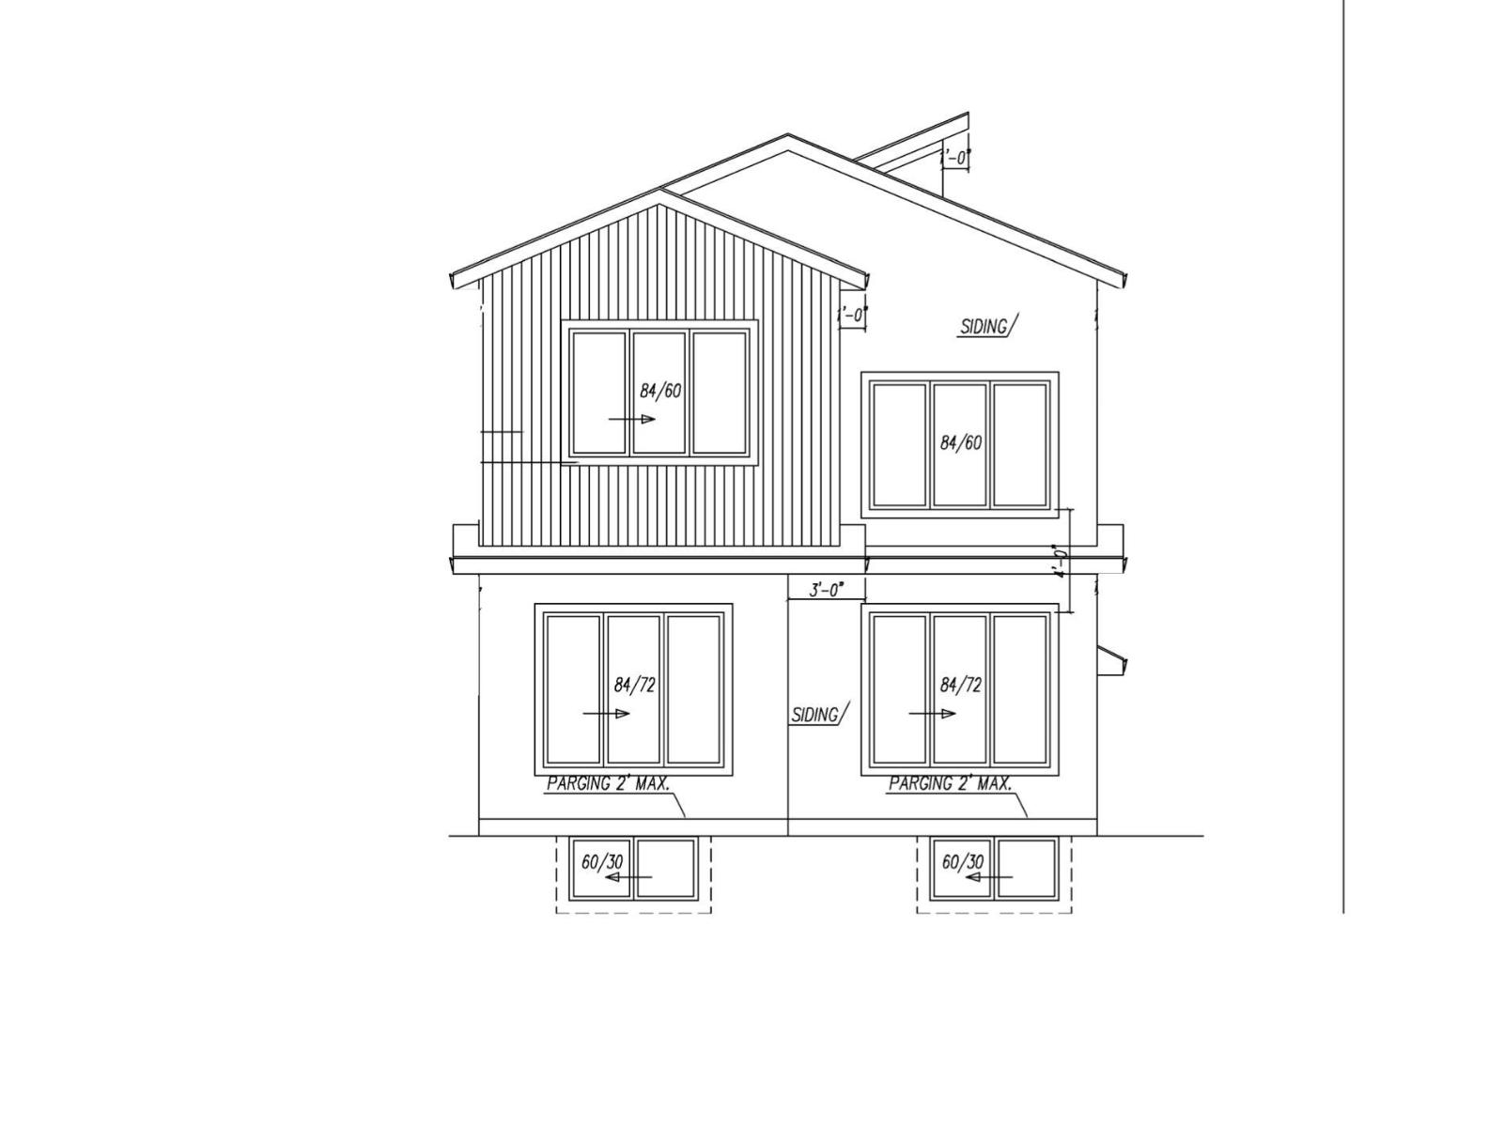
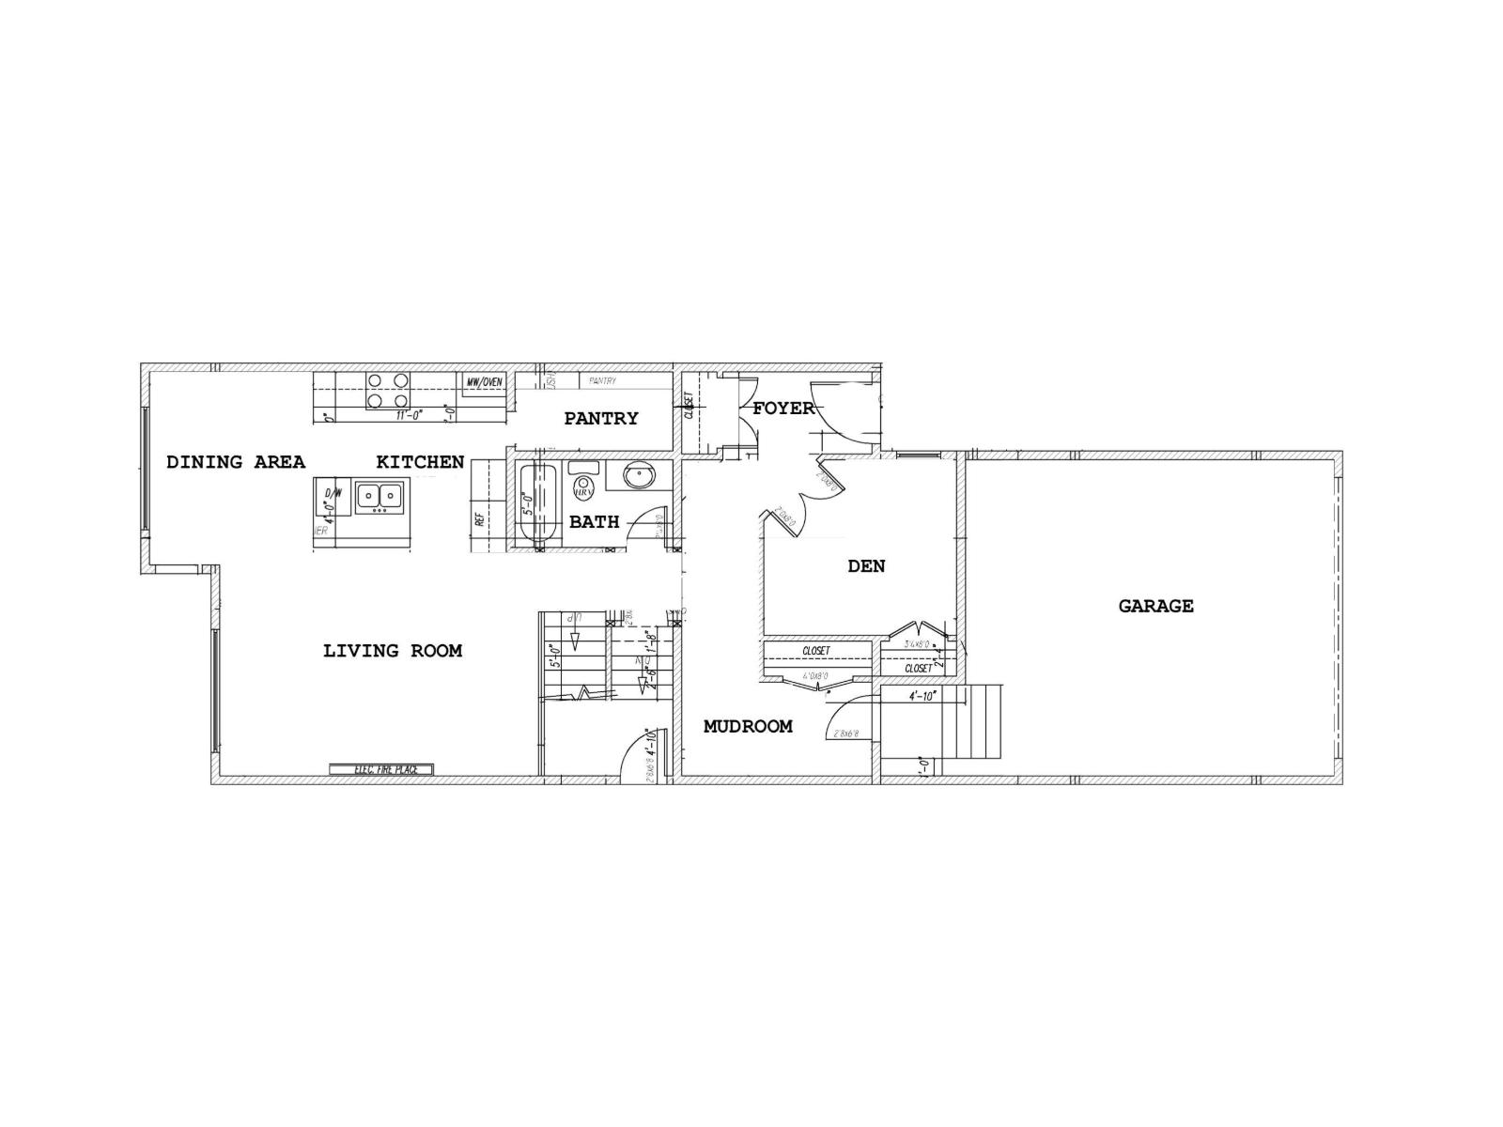
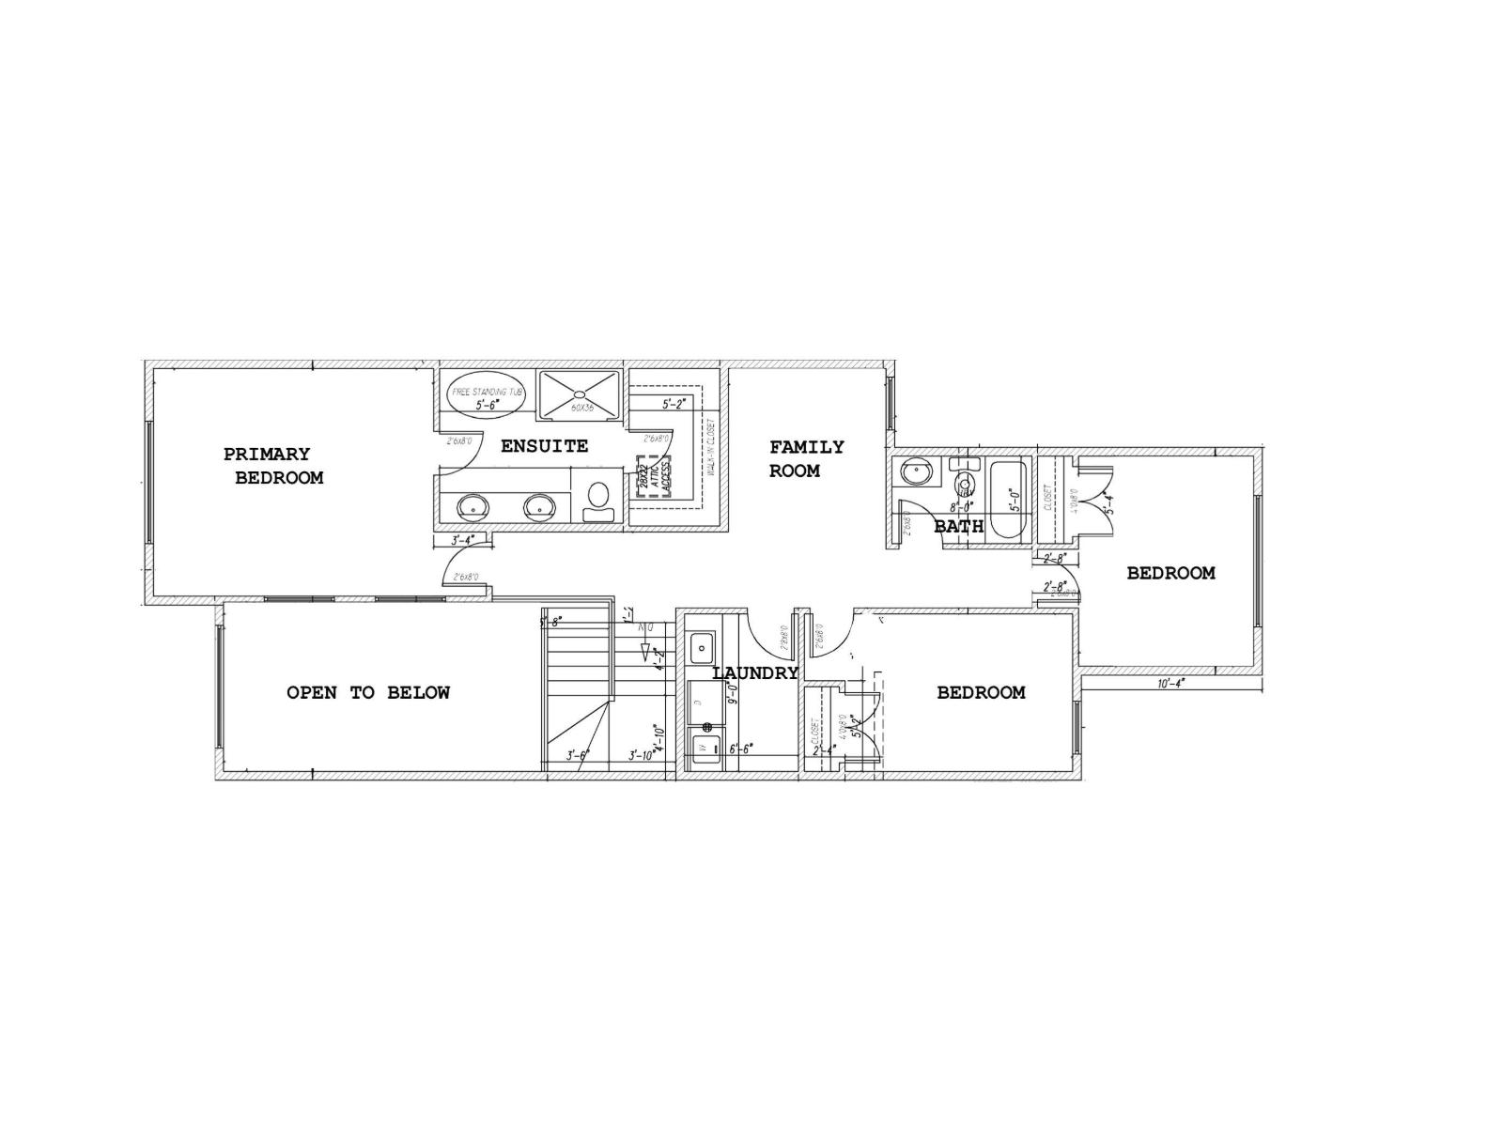
Luxury, light, and opportunity come together in this stunning brand-new Leduc home that’s ready to impress from the moment you arrive. Offering 2,090 sq ft of modern design, this home features 9 ft ceilings and large windows throughout for a bright, open feel. The main floor includes an open-concept layout with a stylish living room and sleek fireplace, a beautiful kitchen with walk-in pantry, and a spacious dining area perfect for everyday living and entertaining, plus a den, 4-piece bathroom, mudroom, and separate entrance for added flexibility. Upstairs offers a large bonus room, upper-level laundry, three bedrooms, including a primary suite with walk-in closet and spa-inspired 5-piece ensuite, plus an additional 4-piece bathroom. The undeveloped basement with separate entrance provides excellent future suite or income potential. Complete with an attached double garage and ample storage, this home is in a growing Leduc community on a west-facing lot close to schools, parks, shopping, and golf courses. (id:38291)
Property Type: Single Family
Square Feet: 2,090
Year Built: 2026
Days on Market: 149
228 Crystal Creek DR, Leduc, Alberta T9E0X6
Agent: John Rota
Brokerage: Exp Realty
MLS® E4488759
The data relating to real estate on this website comes in part from the MLS® Reciprocity program. Listing data is deemed reliable but is not guaranteed accurate by the MLS®.

Listing provided courtesy of John Rota, Exp Realty.
Copyright 2026 by the REALTORS® Association of Edmonton. All Rights Reserved.
The MLS® System Data is made available from the REALTORS® Association of Edmonton. Data is deemed reliable but is not guaranteed accurate by the REALTORS® Association of Edmonton. Days on Site and market statistics values are calculated by KeystoneOS based on values provided in the REALTORS® Association of Edmonton listing data feed.
Trademarks are owned or controlled by the Canadian Real Estate Association (CREA) and identify real estate professionals who are members of CREA (REALTOR®, REALTORS®) and/or the quality of services they provide (MLS®, Multiple Listing Service®)
Data was last updated October 15, 2026 at 11:24 PM MDT