1 / 47
+41
125 Lilac CL, Leduc, Alberta T9E1R3
4 bedrooms
4 bathrooms
2,452 square feet
Built in 2026
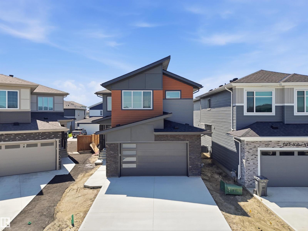
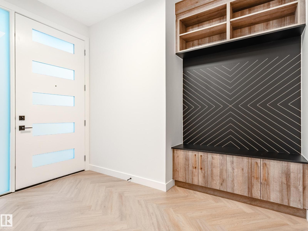
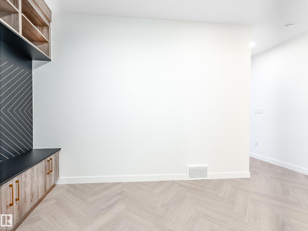
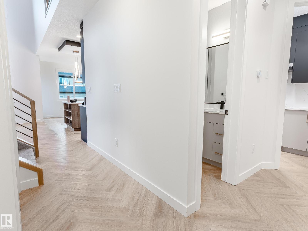
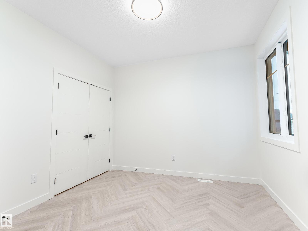
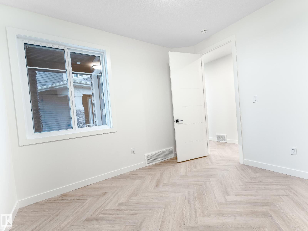
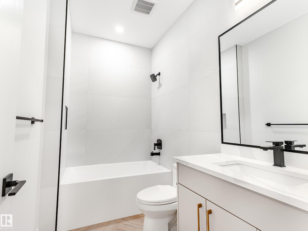
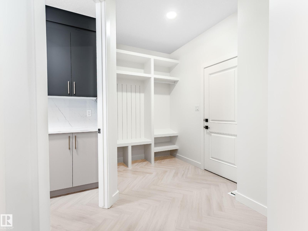
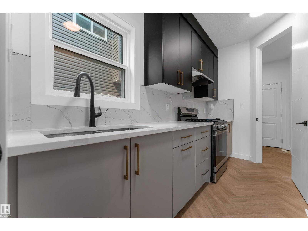
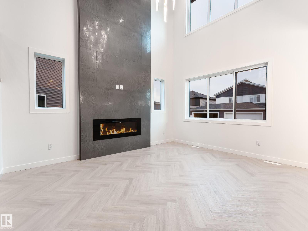
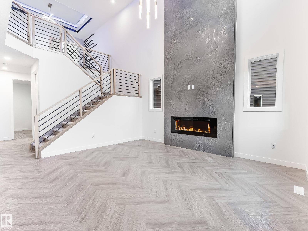
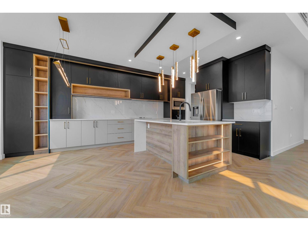
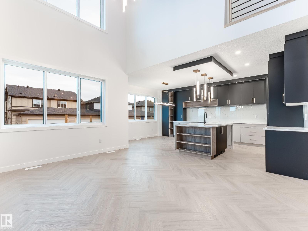
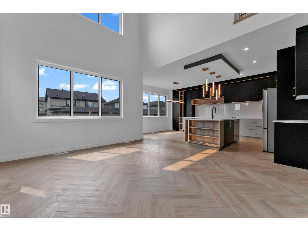
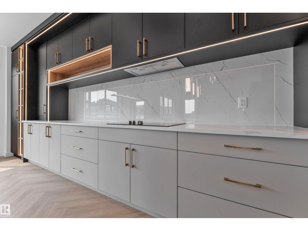
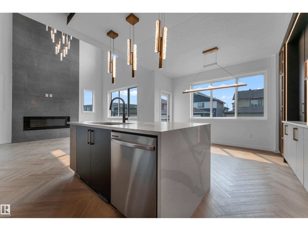
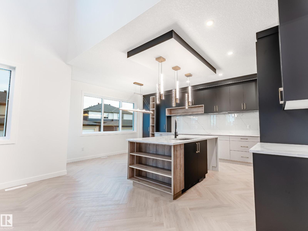
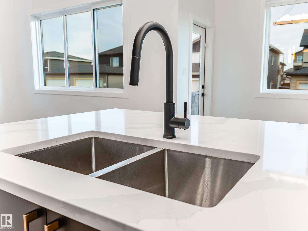
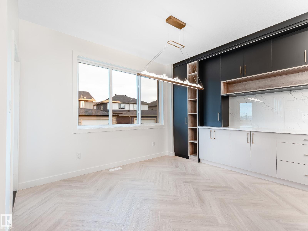
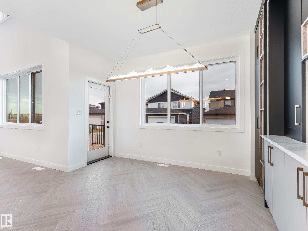
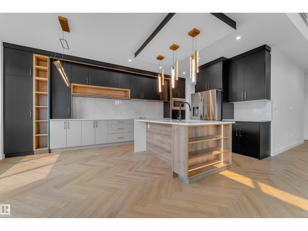
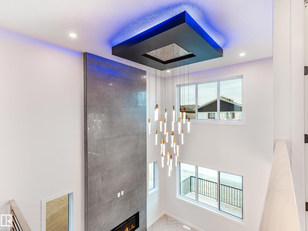
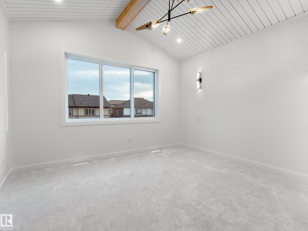
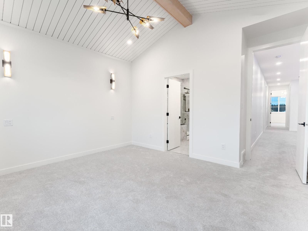
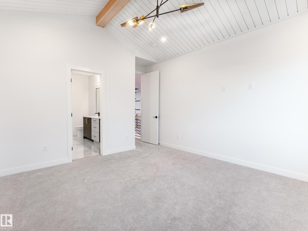
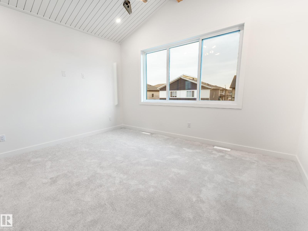
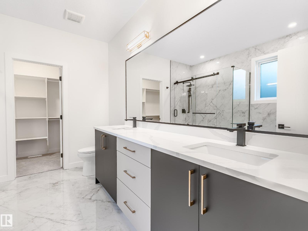
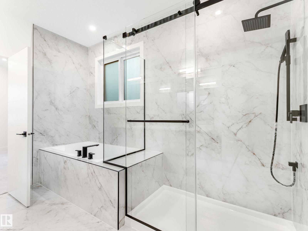
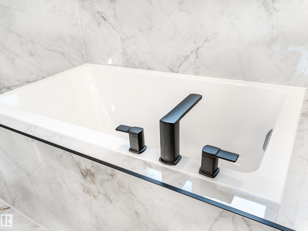
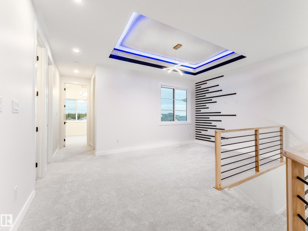
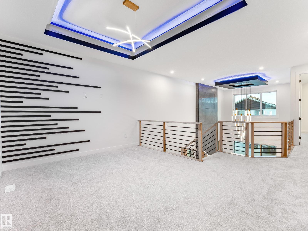
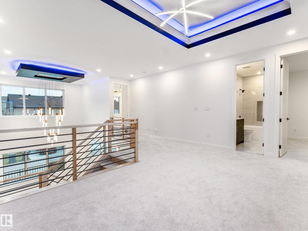
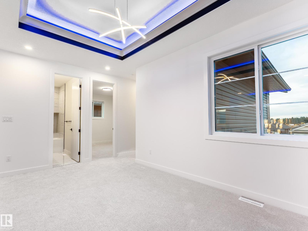
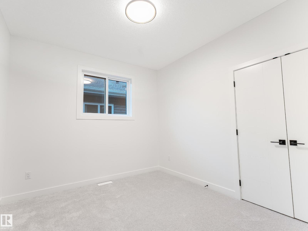

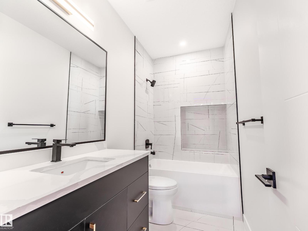
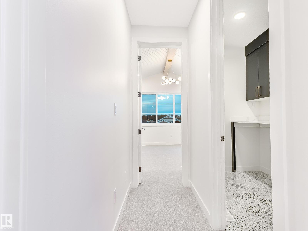
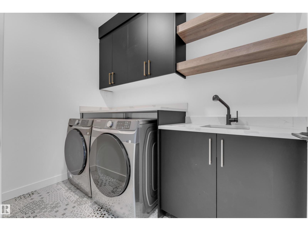
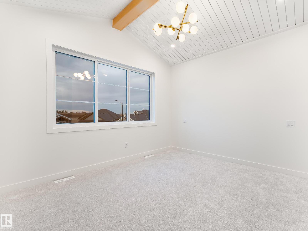
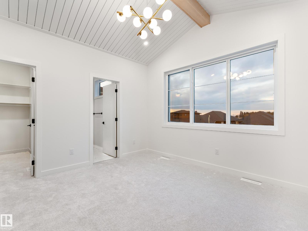
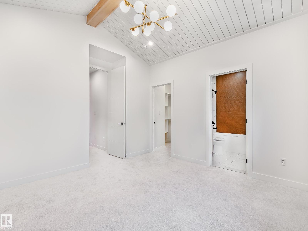
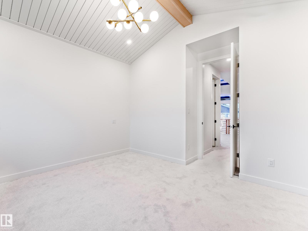
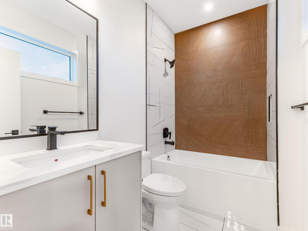
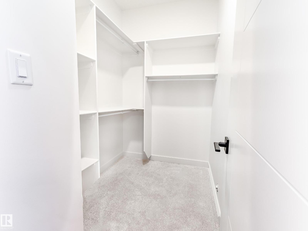
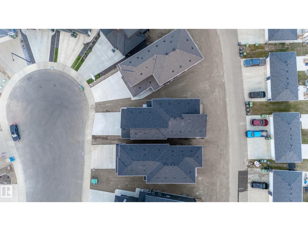
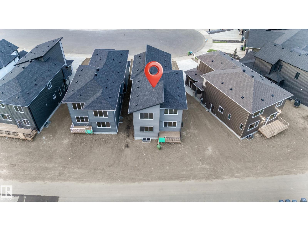
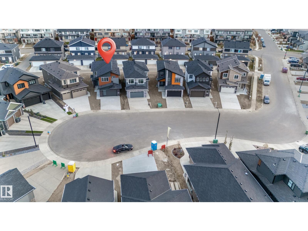
TWO PRIVATE ENSUITES | OPEN TO BELOW | MAIN-FLOOR BEDROOM + BATH | EXTENDED KITCHEN | SPICE KITCHEN | BEAUTIFUL FINISHES. This brand-new upgraded detached home with a double-car garage offers an exceptional blend of luxury and functionality. The home features a spacious living area open to above, including a cozy family area with a beautiful feature wall and fireplace. The main floor also includes a bedroom with a full bathroom. The stunning extended kitchen boasts a large centre island and a massive spice kitchen with abundant cabinetry, while the dining nook provides easy access to the backyard. An elegant oak staircase leads to a bonus room accented with a stylish feature wall. The huge primary bedroom showcases an accent wall, tray ceiling, walk-in closet, and luxurious 5-piece custom ensuite. Another primary bedroom with ensuite, a third bedroom, and common bathroom complete the second floor. Second-floor laundry includes a sink. Completing the home is a side entrance. (id:38291)
Property Type: Single Family
Square Feet: 2,452
Year Built: 2026
Days on Market: 134
125 Lilac CL, Leduc, Alberta T9E1R3
Agent: Deep Nirwan
Brokerage: LPT Realty
MLS® E4491598
The data relating to real estate on this website comes in part from the MLS® Reciprocity program. Listing data is deemed reliable but is not guaranteed accurate by the MLS®.

Listing provided courtesy of Deep Nirwan, LPT Realty.
Copyright 2026 by the REALTORS® Association of Edmonton. All Rights Reserved.
The MLS® System Data is made available from the REALTORS® Association of Edmonton. Data is deemed reliable but is not guaranteed accurate by the REALTORS® Association of Edmonton. Days on Site and market statistics values are calculated by KeystoneOS based on values provided in the REALTORS® Association of Edmonton listing data feed.
Trademarks are owned or controlled by the Canadian Real Estate Association (CREA) and identify real estate professionals who are members of CREA (REALTOR®, REALTORS®) and/or the quality of services they provide (MLS®, Multiple Listing Service®)
Data was last updated October 15, 2026 at 11:24 PM MDT