YEG Homes Living Demo
HomeSearchAboutContact

YEG Homes Living Demo

Find Your Edmonton Area Home

hello@keystoneos.ca
780-555-6199

Quick Links

HomeSearchAboutContact

Trademarks are owned or controlled by the Canadian Real Estate Association (CREA) and identify real estate professionals who are members of CREA (REALTOR®, REALTORS®) and/or the quality of services they provide (MLS®, Multiple Listing Service®)

Edmonton Disclaimer

Copyright 2026 by the REALTORS® Association of Edmonton. All Rights Reserved.

The MLS® System Data is made available from the REALTORS® Association of Edmonton. Data is deemed reliable but is not guaranteed accurate by the REALTORS® Association of Edmonton. Days on Site and market statistics values are calculated by KeystoneOS based on values provided in the REALTORS® Association of Edmonton listing data feed.

Trademarks are owned or controlled by the Canadian Real Estate Association (CREA) and identify real estate professionals who are members of CREA (REALTOR®, REALTORS®) and/or the quality of services they provide (MLS®, Multiple Listing Service®)

Data was last updated October 15, 2026 at 11:24 PM MDT

Terms of ServicePrivacy Policy

© 2026 YEG Homes Living Demo. All rights reserved.

← Search all listings
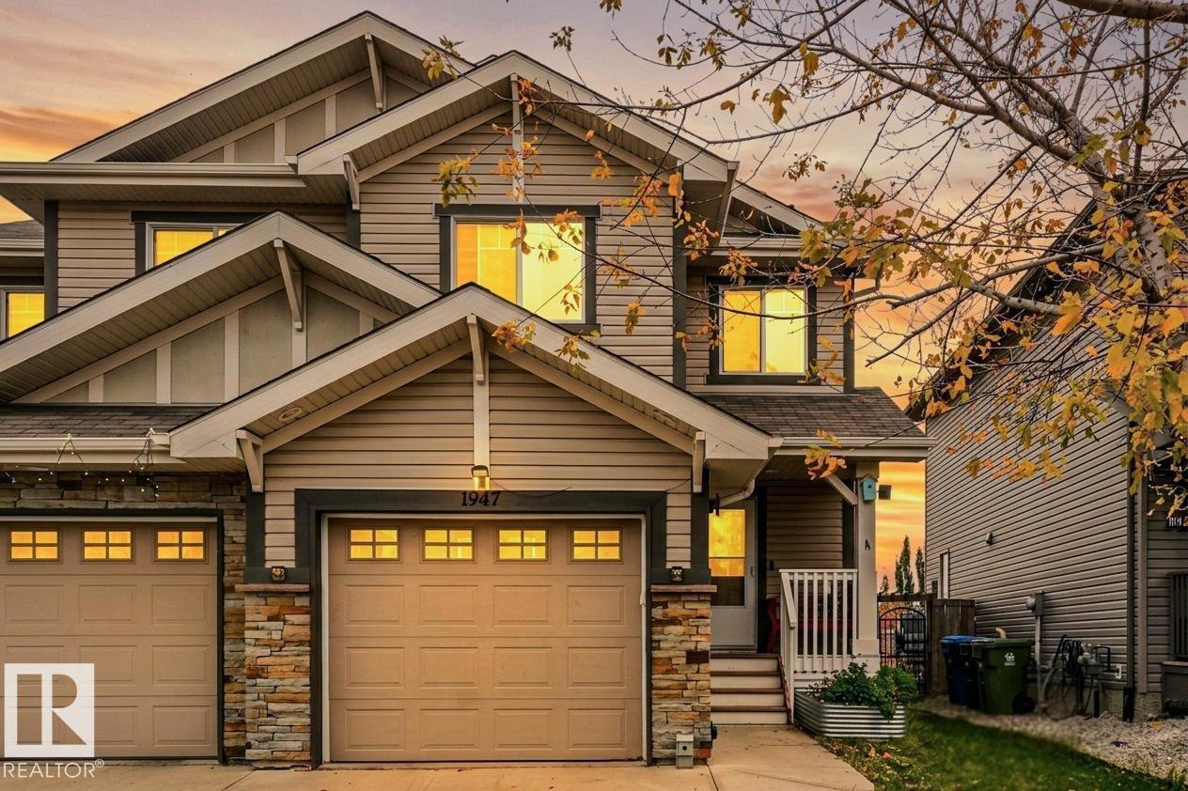
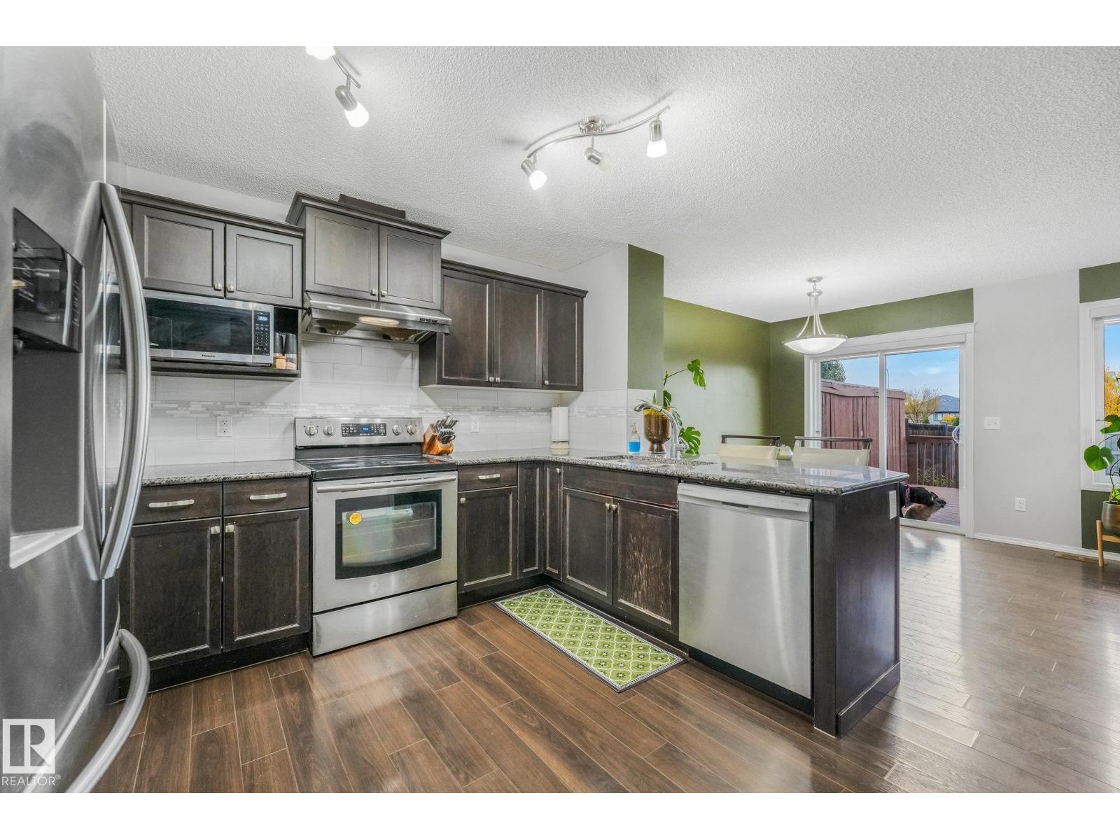
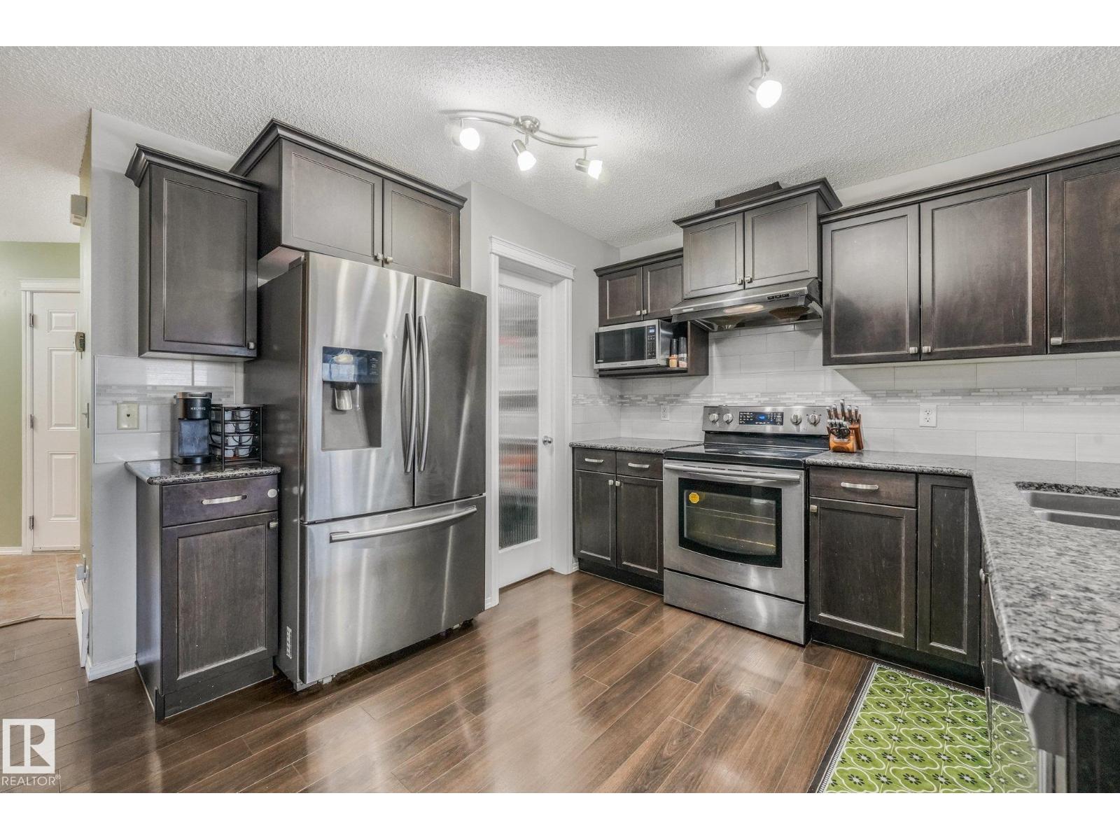
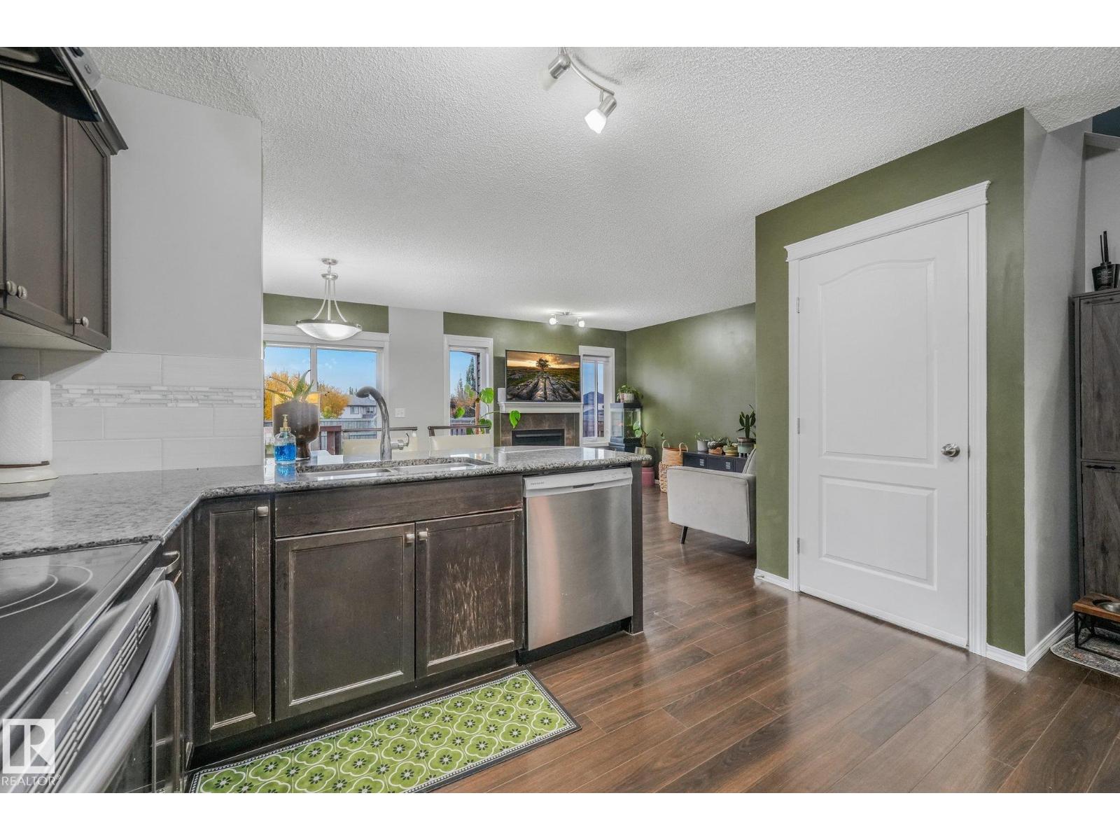
1947 118 ST SW - Photo 1
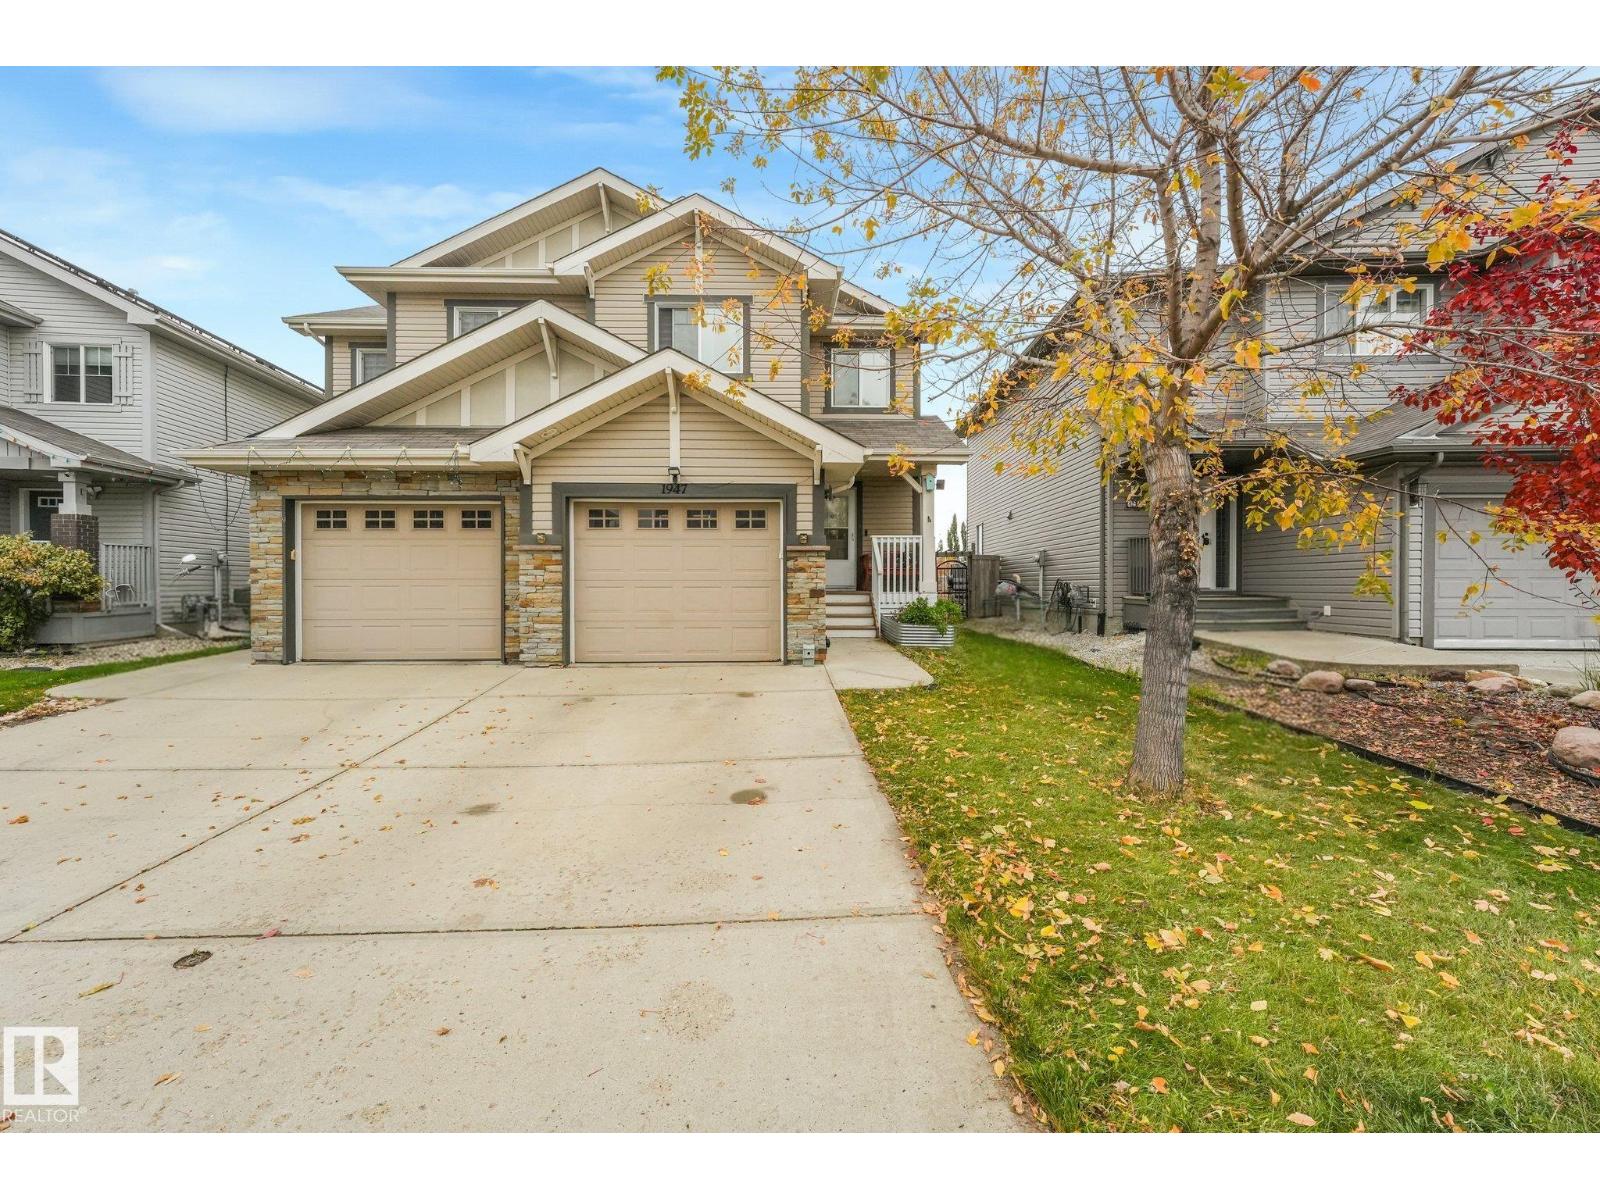
1947 118 ST SW - Photo 2
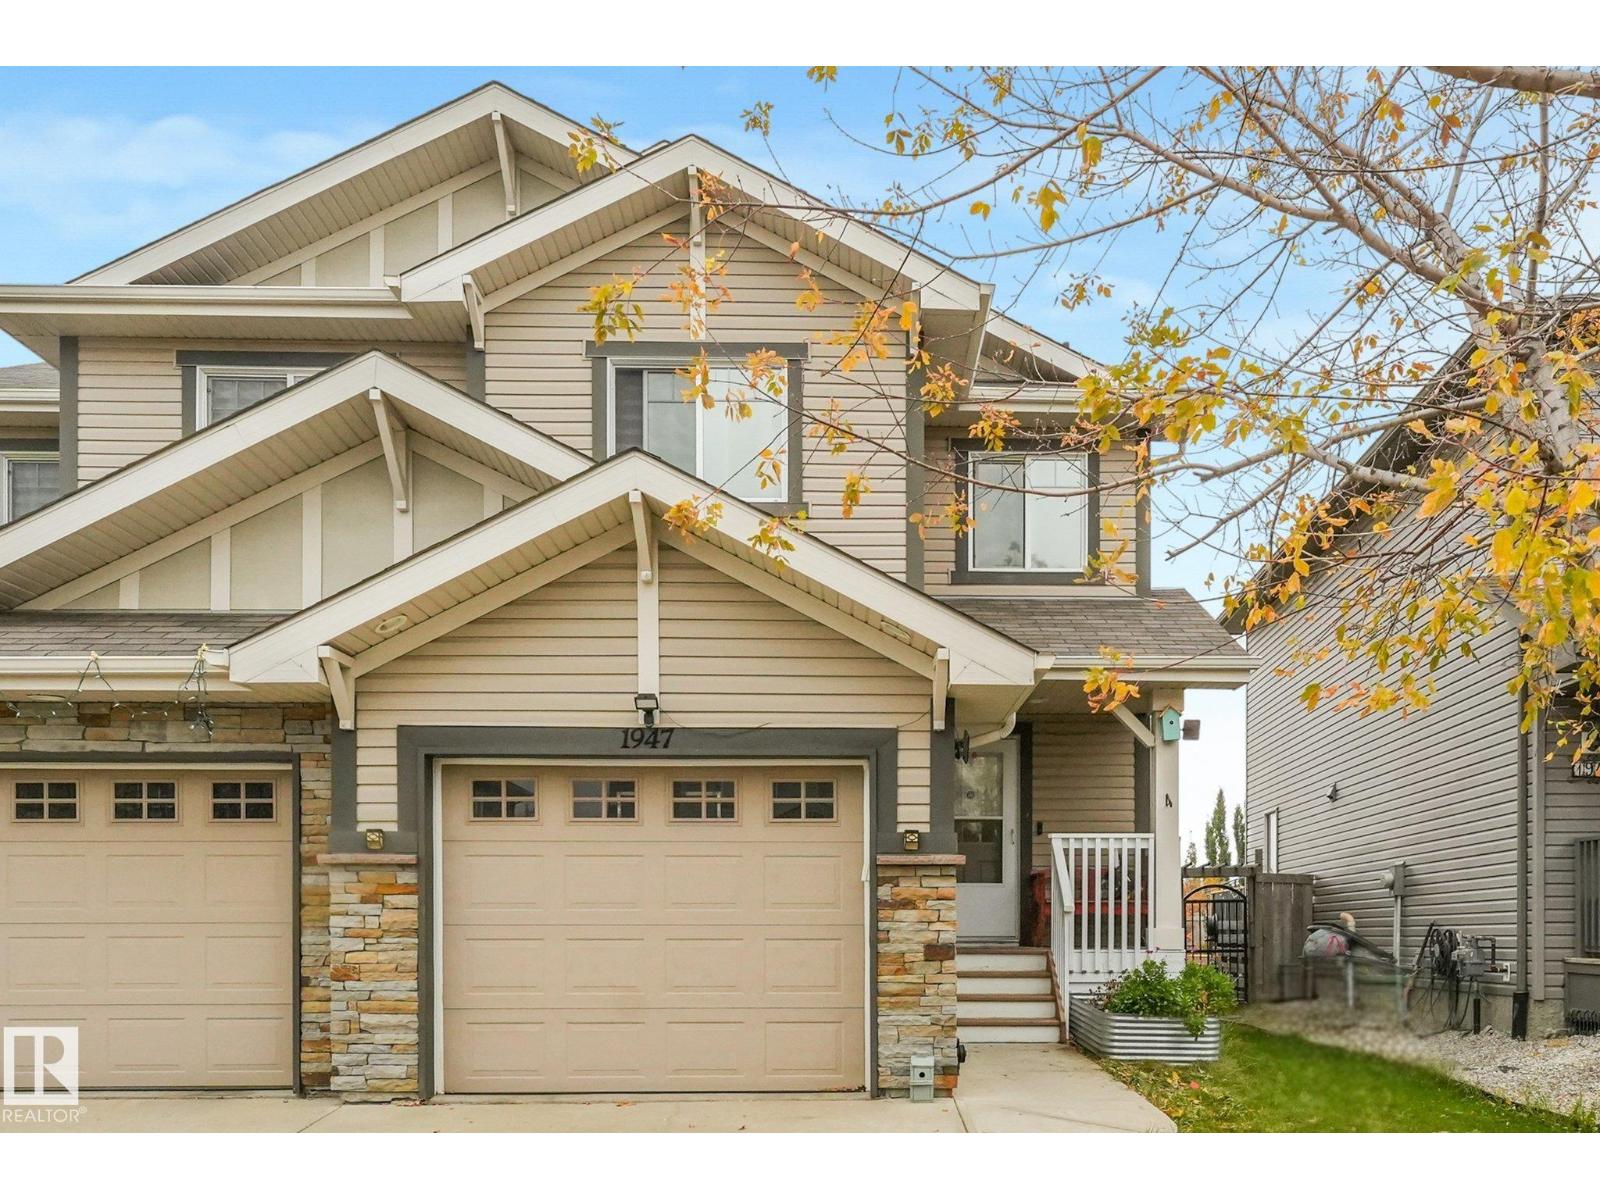
1947 118 ST SW - Photo 3
1947 118 ST SW - Photo 4
1947 118 ST SW - Photo 5
1947 118 ST SW - Photo 6
1947 118 ST SW - Photo 7
1947 118 ST SW - Photo 8
1947 118 ST SW - Photo 9
1947 118 ST SW - Photo 10
1947 118 ST SW - Photo 11
1947 118 ST SW - Photo 12
1947 118 ST SW - Photo 13
1947 118 ST SW - Photo 14
1947 118 ST SW - Photo 15
1947 118 ST SW - Photo 16
1947 118 ST SW - Photo 17
1947 118 ST SW - Photo 18
1947 118 ST SW - Photo 19
1947 118 ST SW - Photo 20
1947 118 ST SW - Photo 21
1947 118 ST SW - Photo 22
1947 118 ST SW - Photo 23
1947 118 ST SW - Photo 24
1947 118 ST SW - Photo 25
1947 118 ST SW - Photo 26
1947 118 ST SW - Photo 27
1947 118 ST SW - Photo 28
1947 118 ST SW - Photo 29
1947 118 ST SW - Photo 30
1947 118 ST SW - Photo 31
1947 118 ST SW - Photo 32
1947 118 ST SW - Photo 33
1947 118 ST SW - Photo 34
1947 118 ST SW - Photo 35
1947 118 ST SW - Photo 36
1947 118 ST SW - Photo 37
1947 118 ST SW - Photo 38

1 / 38

Thumbnail 1
Thumbnail 2
Thumbnail 3
Thumbnail 4
Thumbnail 5
Thumbnail 6

+32

New
Single Family

$439,900

1947 118 ST SW, Edmonton, Alberta T6W2E4

3 bedrooms

4.5 bathrooms

1,582 square feet

Built in 2012

Description

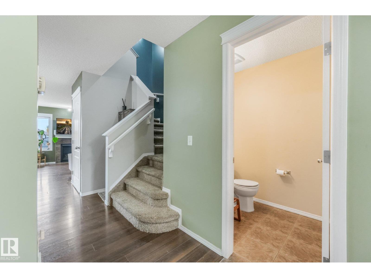
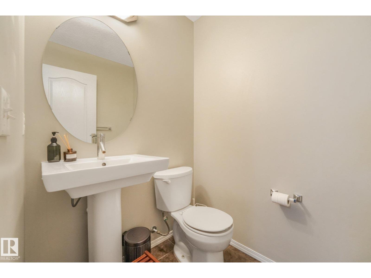
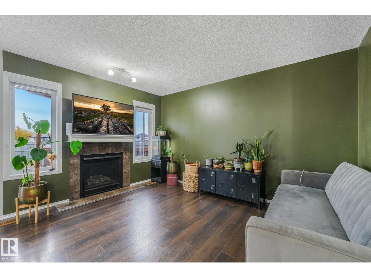
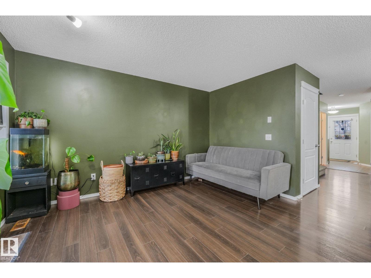
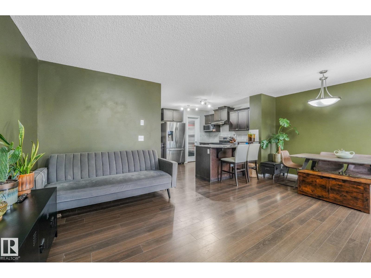
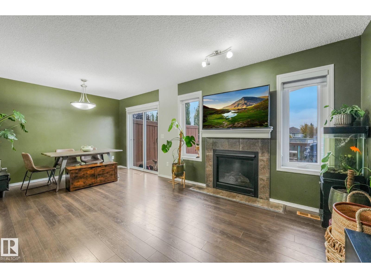
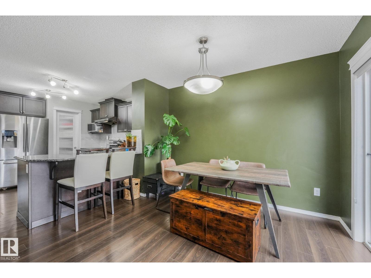
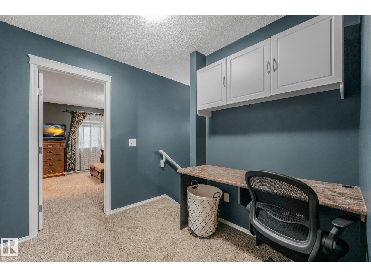
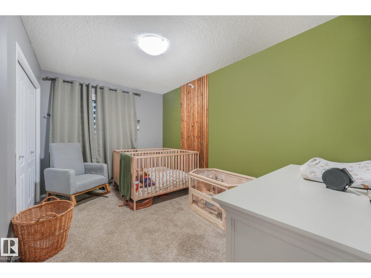
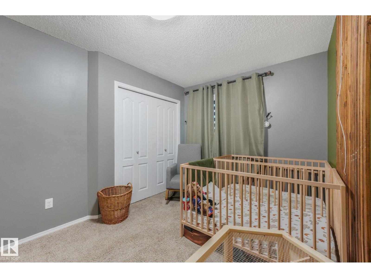
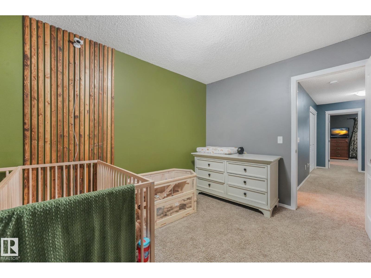
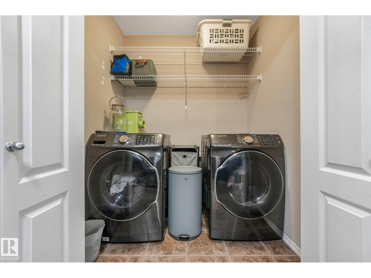
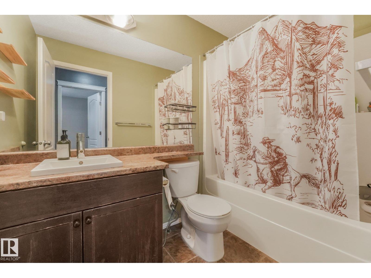
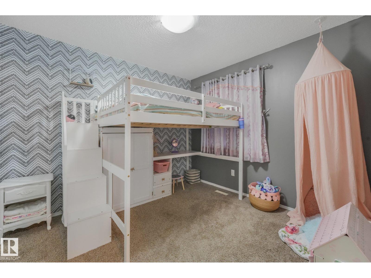
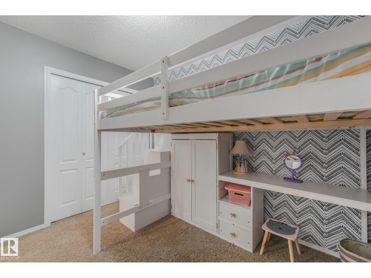
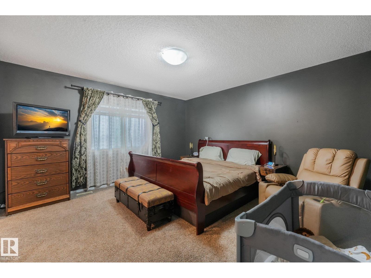
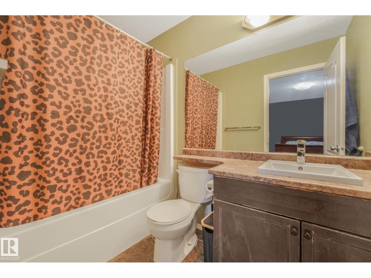
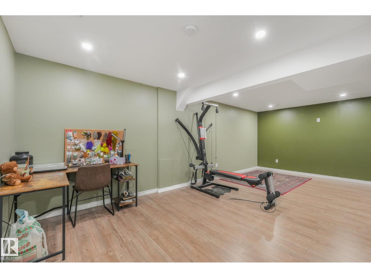
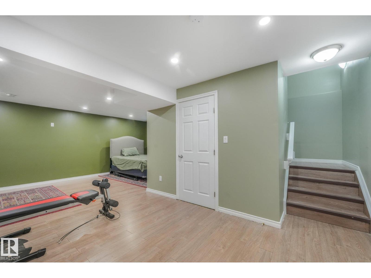
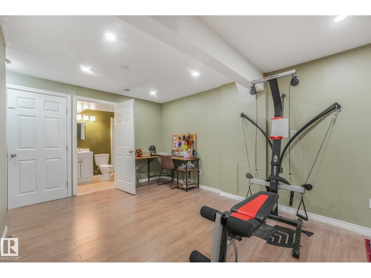
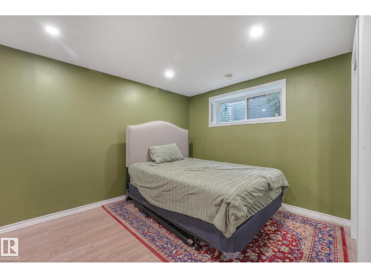
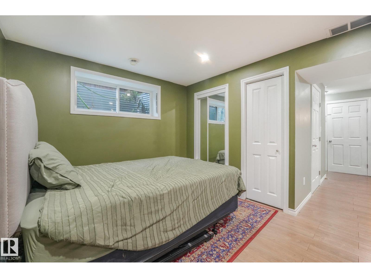
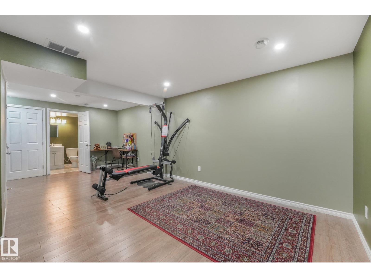
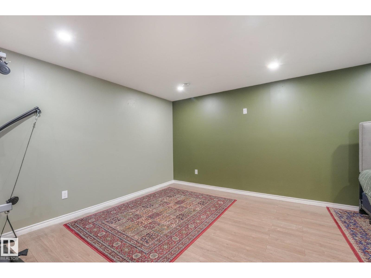
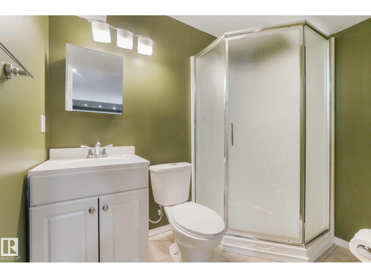
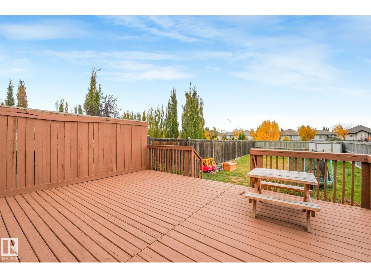
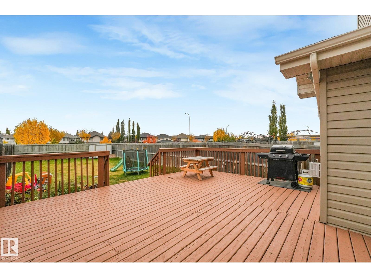
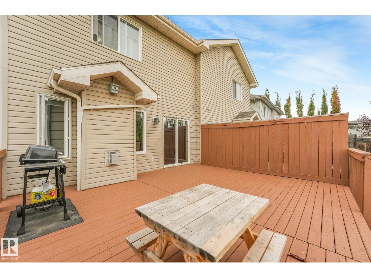
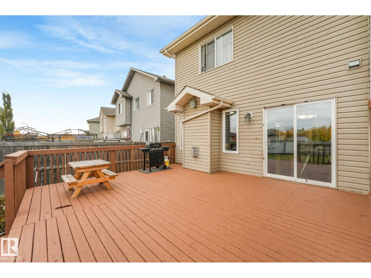
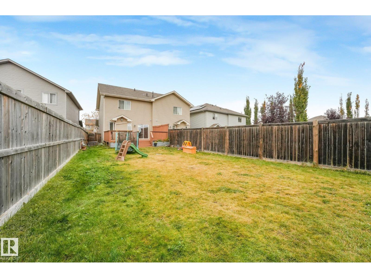
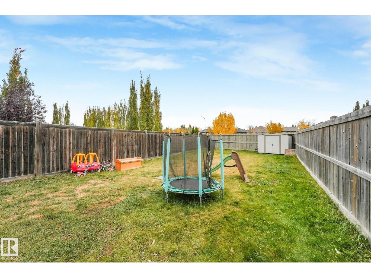
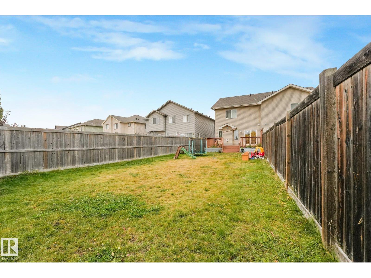
Welcome to this immaculate Rutherford half-duplex offering an exceptional blend of comfort, space, and everyday convenience. The bright main floor features a seamless open-concept design where a functional kitchen featuring sleek stainless steel appliances flows effortlessly into the central living room. Upstairs, you will find three generous bedrooms and two full bathrooms, including a private primary ensuite, along with the incredible convenience of upper-level laundry. The fully developed basement expands your living footprint with an open rec space and a complete 3-piece bathroom, making it perfect for a media room, play area, or home gym. Outdoors, enjoy a massive backyard that provides endless room for kids, pets, and summer entertaining. With fast access to neighborhood schools, public transit, Anthony Henday Drive, and local shopping, this turnkey property is a standout opportunity for first-time buyers or growing families alike. (id:38291)

Features

  • Washer
  • Refrigerator
  • Dishwasher
  • Stove
  • Dryer
  • Hood Fan
  • Forced air
  • Attached Garage
  • Smoke Detectors

Property Details

Property Type: Single Family

Square Feet: 1,582

Lot Size: 379.2

Year Built: 2012

Days on Market: 0

Location

Get directions

1947 118 ST SW, Edmonton, Alberta T6W2E4

Interested in this property?

Listing Information

Agent: Brady Cornelius

Brokerage: RE/MAX Professionals

MLS® E4513156

The data relating to real estate on this website comes in part from the MLS® Reciprocity program. Listing data is deemed reliable but is not guaranteed accurate by the MLS®.

Powered by REALTOR.ca

Listing provided courtesy of Brady Cornelius, RE/MAX Professionals.

Copyright 2026 by the REALTORS® Association of Edmonton. All Rights Reserved.

The MLS® System Data is made available from the REALTORS® Association of Edmonton. Data is deemed reliable but is not guaranteed accurate by the REALTORS® Association of Edmonton. Days on Site and market statistics values are calculated by KeystoneOS based on values provided in the REALTORS® Association of Edmonton listing data feed.

Trademarks are owned or controlled by the Canadian Real Estate Association (CREA) and identify real estate professionals who are members of CREA (REALTOR®, REALTORS®) and/or the quality of services they provide (MLS®, Multiple Listing Service®)

Data was last updated October 15, 2026 at 11:24 PM MDT